.jpg)
.jpg)
.jpg)
.jpg)
.jpg)
.jpg)
.jpg)
.jpg)
.jpg)
.jpg)
.jpg)
.jpg)
.jpg)
.jpg)
.jpg)
.jpg)
.jpg)
.jpg)
.jpg)
.jpg)
About This Property
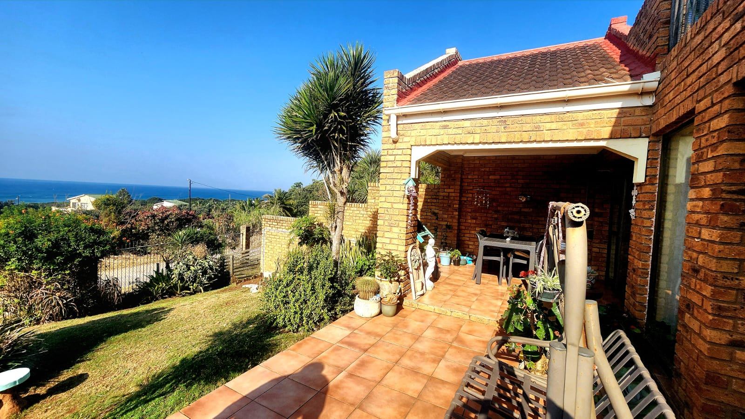
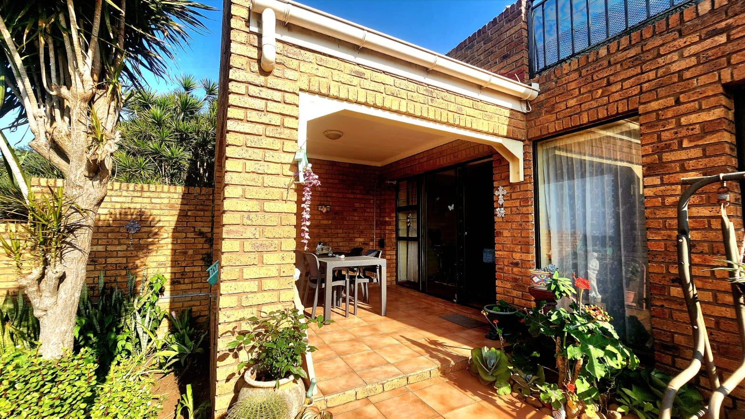
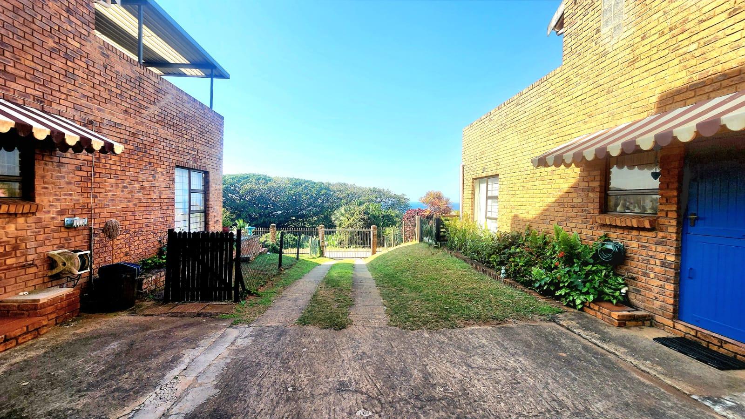
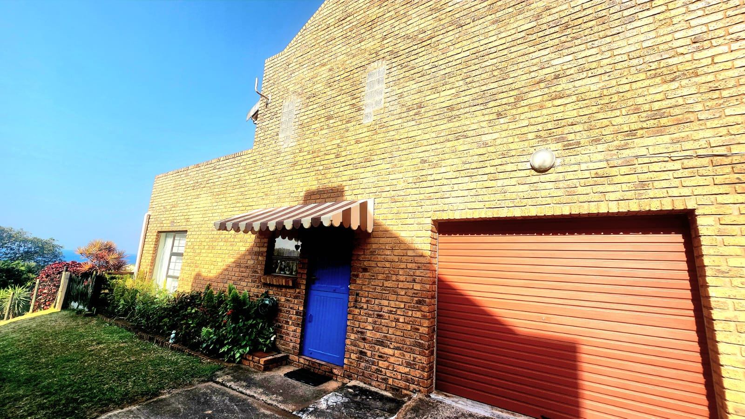
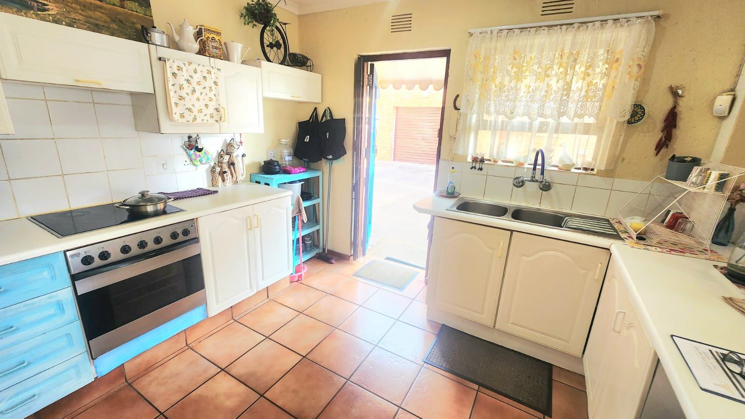
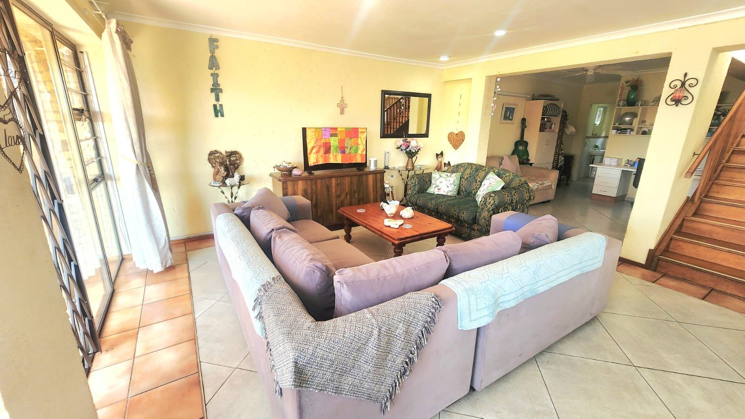
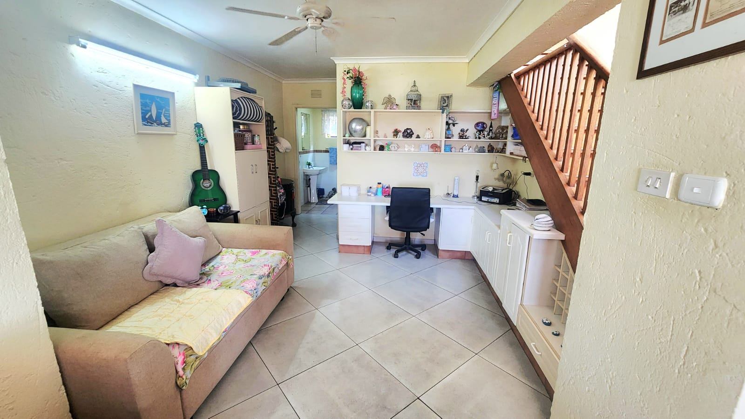
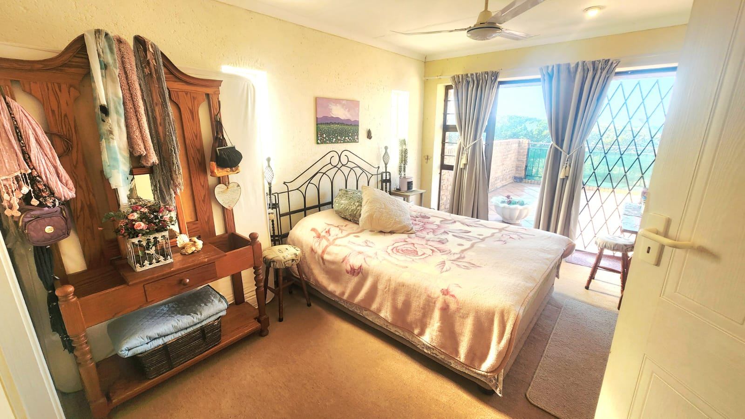
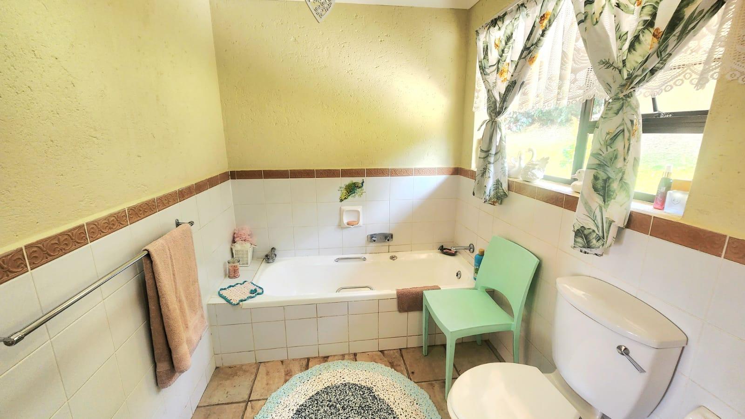
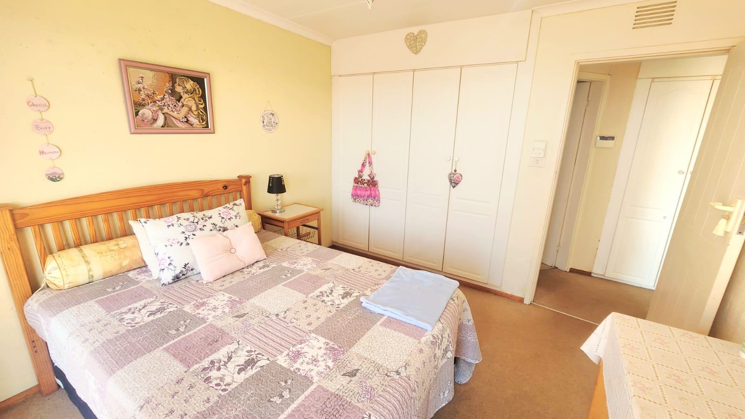
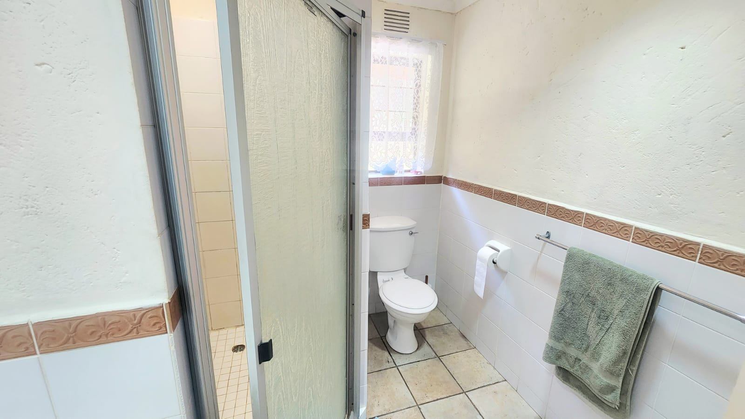
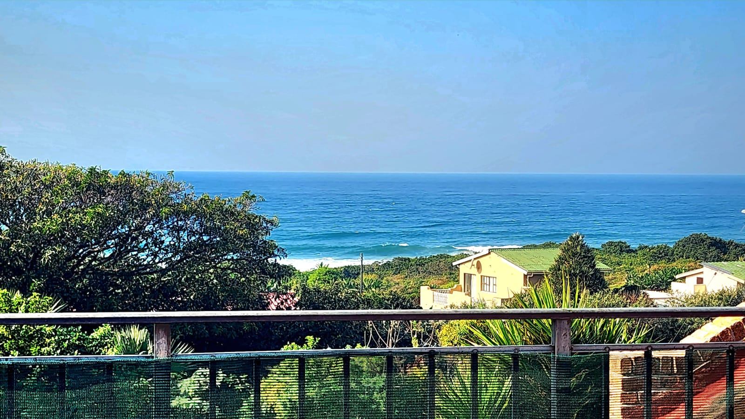
Situated in the coastal village of Woodgrange, a few minutes drive to Hibberdene CBD, for all your shopping needs and the lovely main Blue Flag beach with ski boat launch site and the popular beachfront restaurant and fun park. This unit is one of only four in the complex, with its own private enclosed garden (perfect for the dog) and it is low maintenance facebrick with a tiled roof. It has a shared driveway with the neighbour and an automated gate for easy access, there is a single garage (access into the home) and a carport for the extra vehicle. Enter into the lovely open plan living area, consisting of a kitchen (electric hob & undercounter oven) with a breakfast counter, flowing through to the large dining and lounge areas. A sliding door from the dining and lounge leads to the front covered patio, with lovely ocean views. From the lounge is a large open plan office/study area with its own loo and basin (this could easily be converted into a 3rd bedroom) A flight of wooden stairs leads to the landing upstairs, with the main bedroom to the right (walk-in closet & ensuite bathroom with bath, loo and basin) and to the left is the second bedroom and the family bathroom (shower, loo & basin) Both bedrooms have sliding doors to the front open patio, also with lovely ocean views ( a roof could be erected over this area for extra shade and entertaining) The unit has its own 5,000l water storage tank plumbed to the home.
Overall, a move in ready home, perfect for retirement, permanent living or holiday rentals.
Please contact us ANYTIME to chat further!
Matriarch Real Estate powered by Mandated Property Group (Pty)Ltd
Features
Year Built
2019
Floor Size
296 m²
Property Type
Townhouse
Listing Purpose
Sale
Levy
1858 Estimated Price
Municipal Rates
1058 Estimated Price
Pet Friendly
Yes
Occupation
On Transfer
Total Floors
2
En-Suites
1
Exclusive Use Area
1
Property Tags
Rooms
Bedrooms
2
queen bed, BIC, fan, carpets, sliding door to balcony / king bed, ensuite , walk in closet, fan, sliding door to balcony
Bathrooms
2.5
ensuite, bath toilet basin, Family, shower loo basin, Guest loo basin
Kitchen
1
melamine tops, electric hob, undercounter oven, breakfast counter, open plan
Lounges
1
Study Rooms
1
open plan, counters
Amenities
Garage
1
Parking Spaces
2
Stove/Oven
Garden
Garden 1
guest, queen bed, carpets, fan, BIC sliding door, balcony
Amenities
- Dining Room
- Guest Toilet
- Laundry
- Garden
- Patio
- Water Tank
- Built in Cupboards
- Deck
- Scenic View
- Sea View
- Walk in Closet
- Fibre
- Alarm
- Burglar Bars
- Beams
- Security Gates
- Remote Access
- Secure Parking
- Covered Parkings